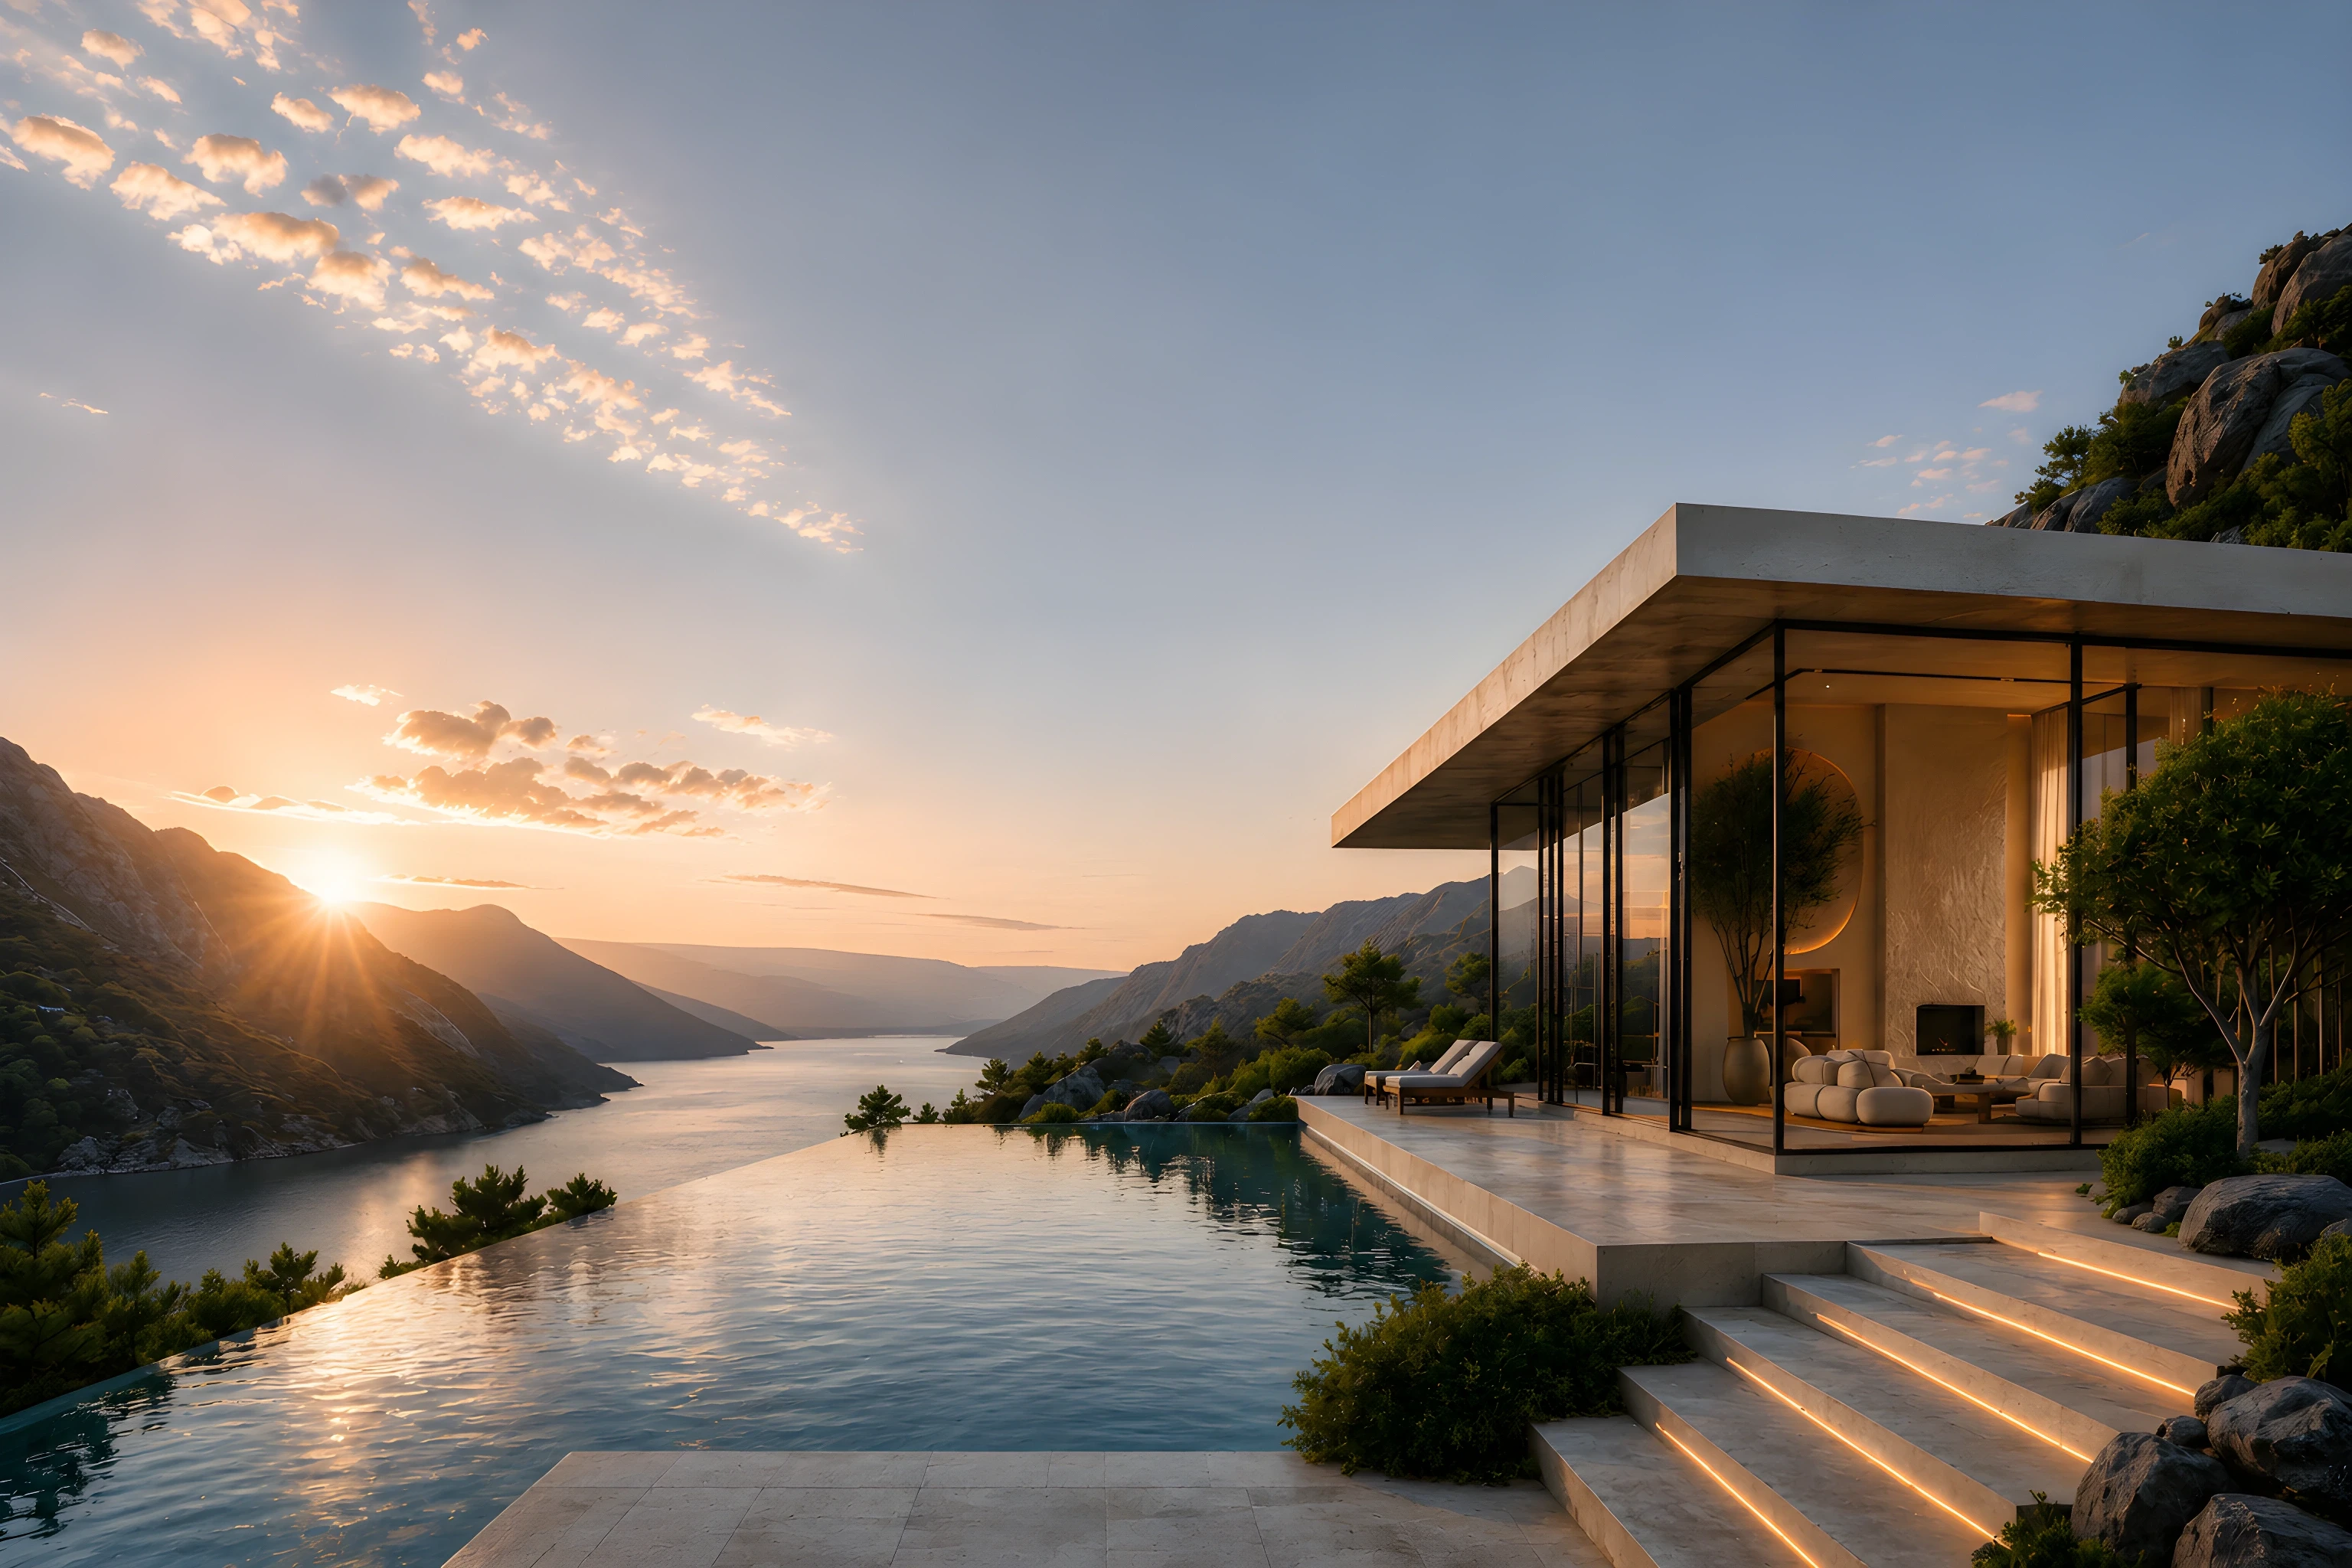
From Idea to Construction-Ready Plans

From Idea to Construction-Ready Plans

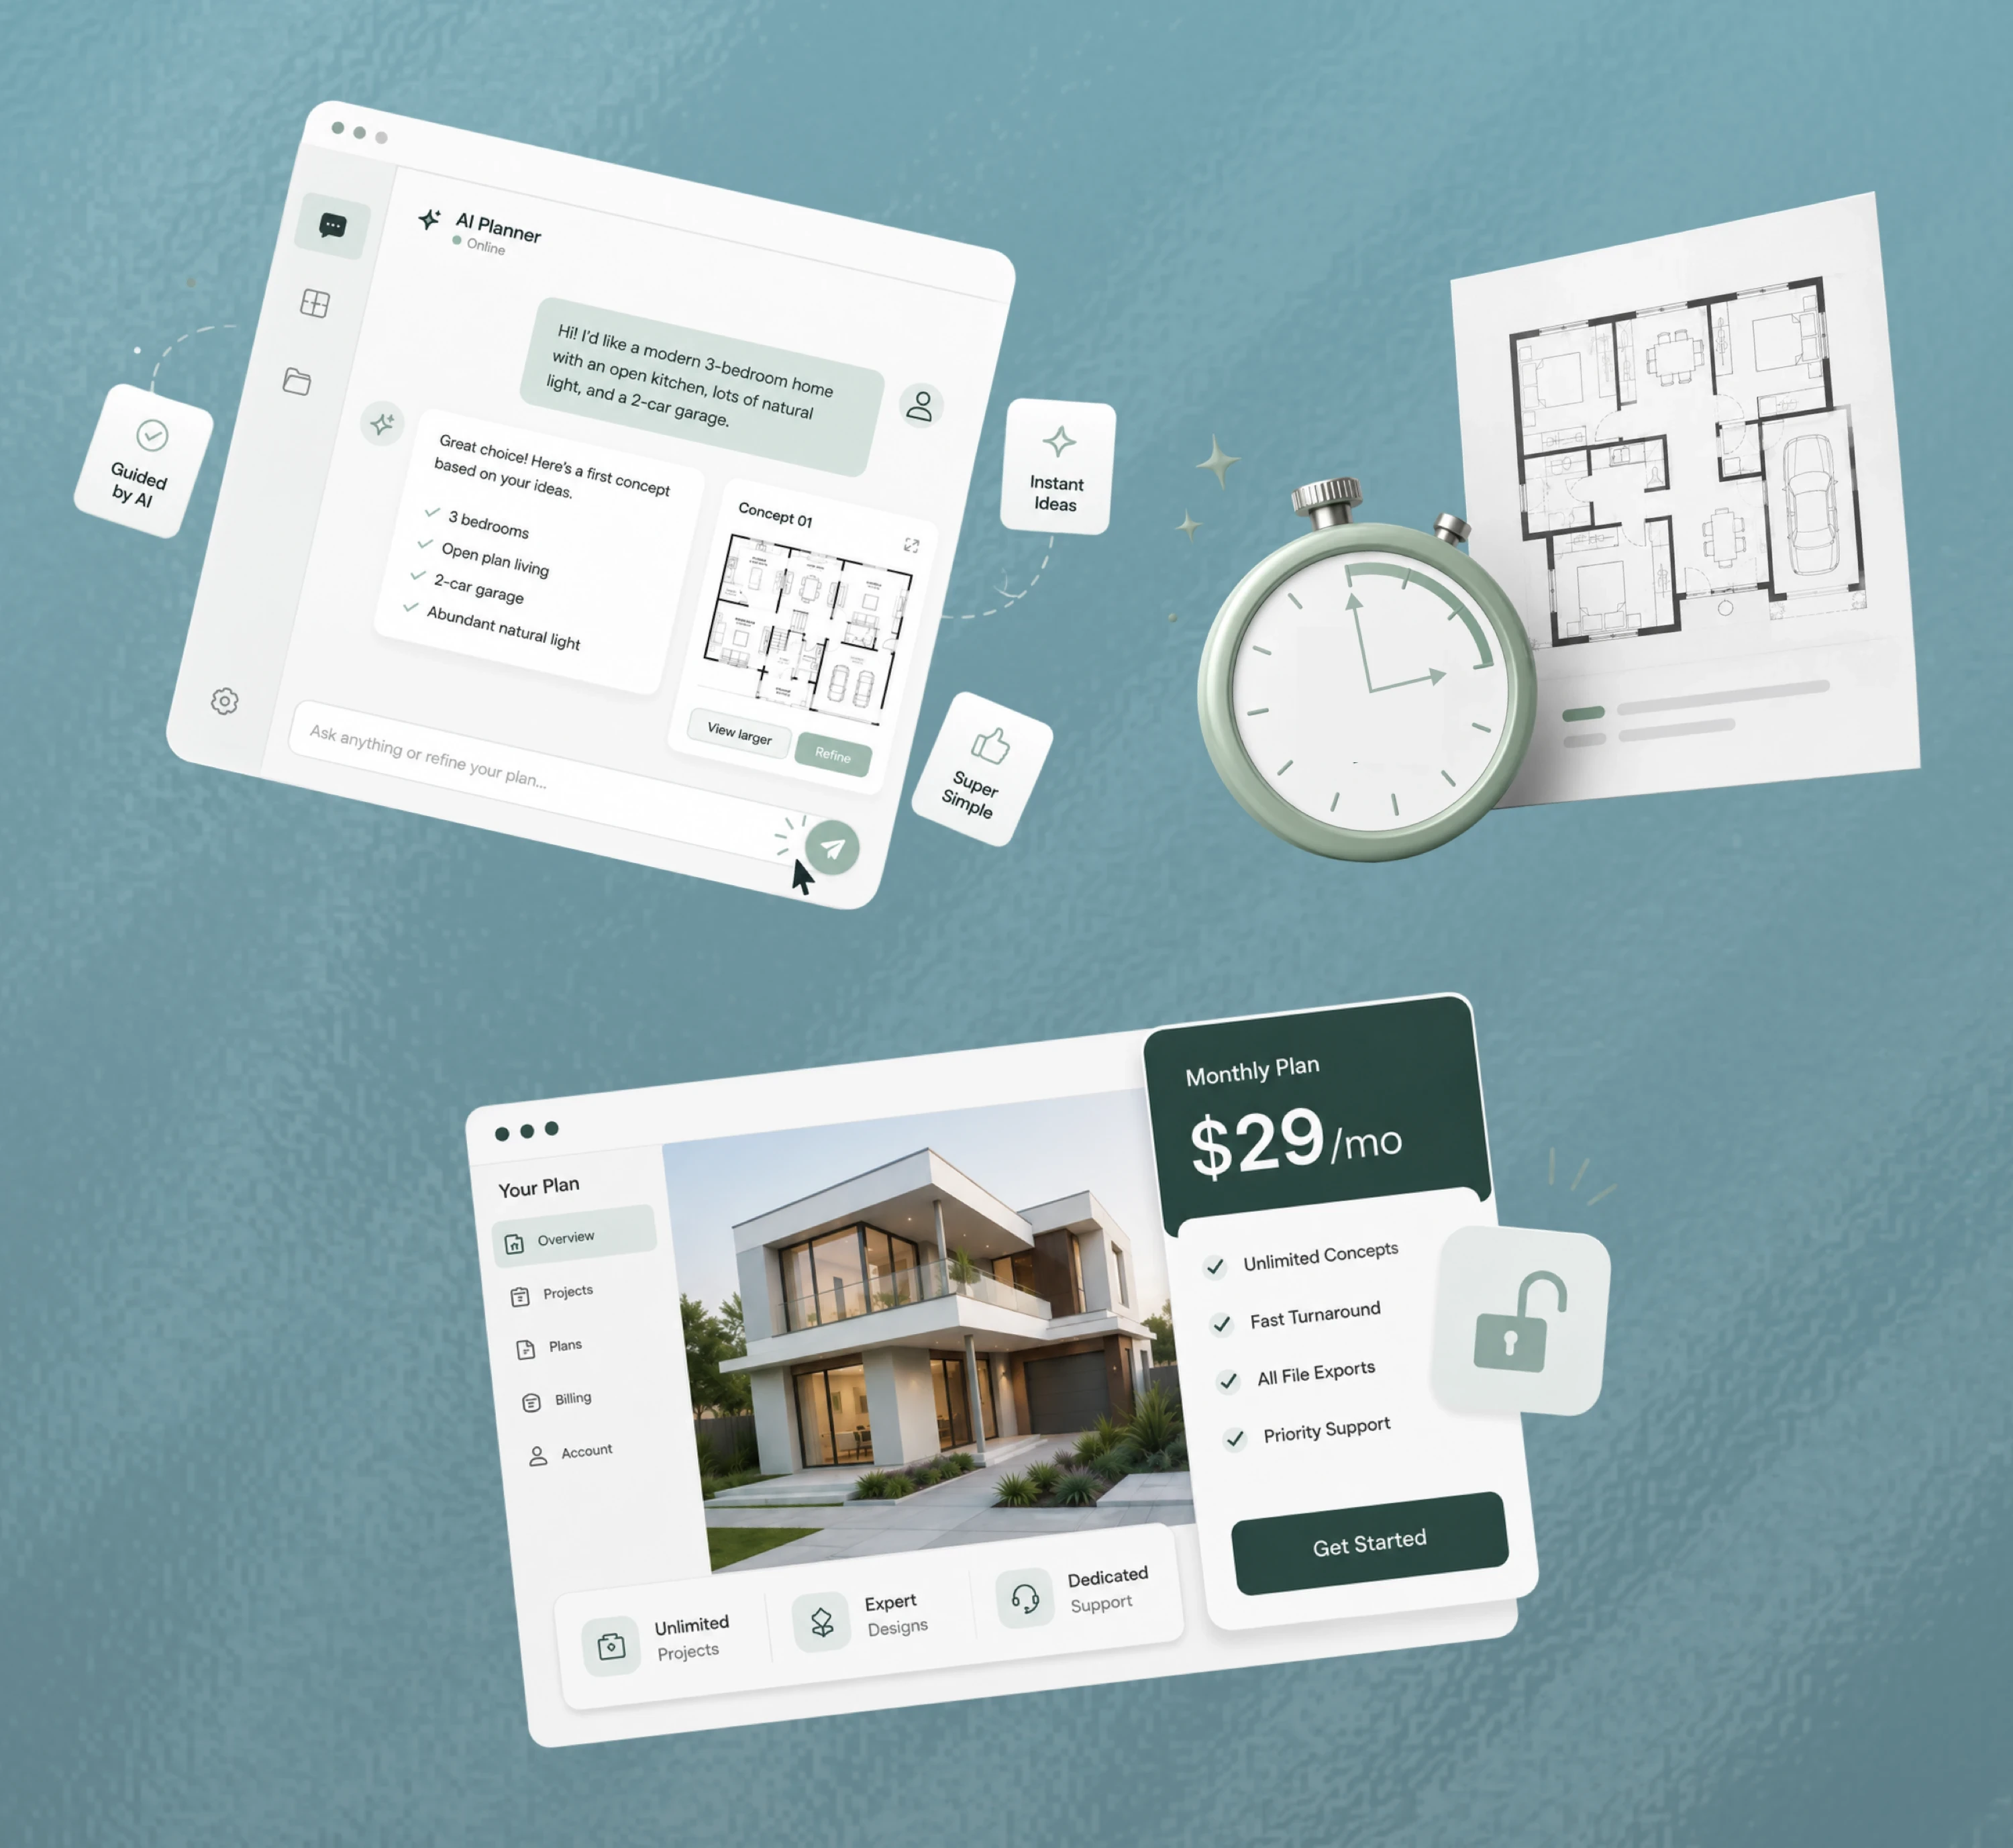
AI-powered platform that turns a simple conversation into a complete construction-ready residential project.
|
|

Upload Plan

Add building element

Generate floor plan

Edit selected area

Optimize layout

  • Upload Plan

  • Add building element

  • Generate floor plan

  • Edit selected area

  • Optimize layout

The Smarter Alternative to Traditional Design

The Problem

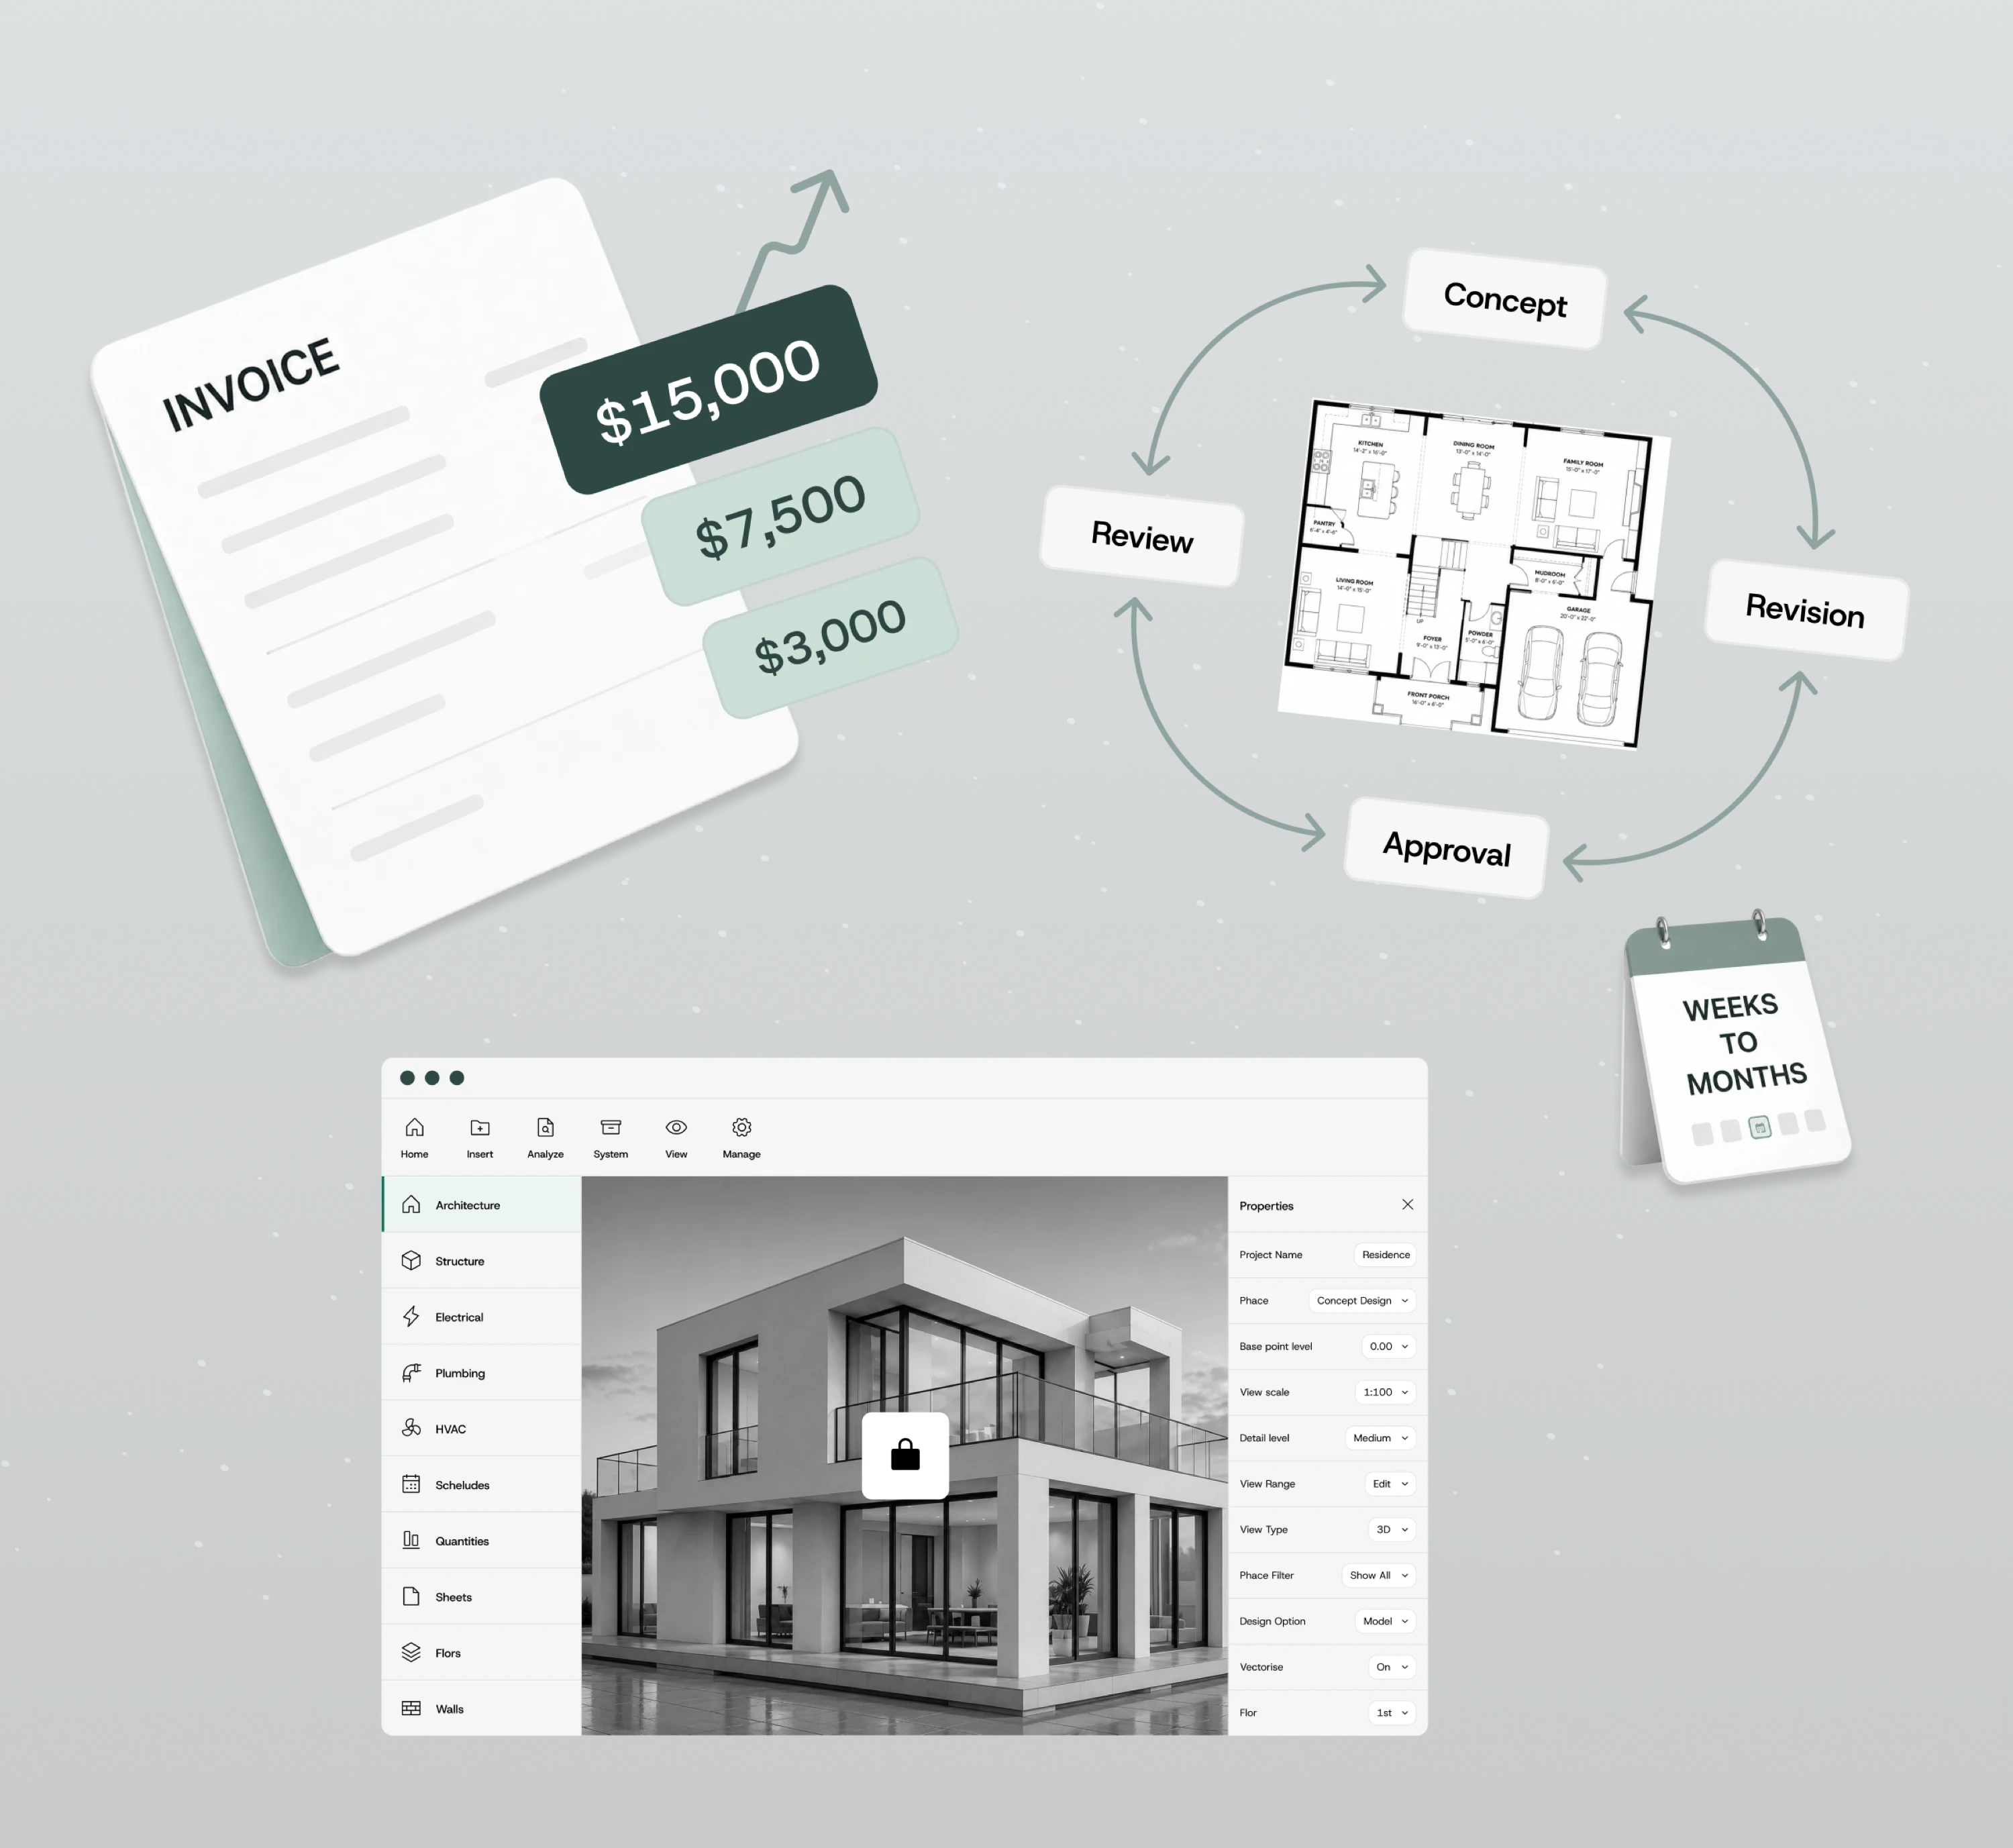
Traditional design is expensive, slow, and hard to access.

Expensive

Architect fees start at $3,000–15,000 before permitting begins.

Slow

Design and revision cycles take weeks or months to complete.

Inaccessible

Professional BIM tools require expertise most people don't have.
Our Solutions

A-Project-I makes residential planning easy, fast, and affordable.

Easy to Use

Create and refine plans in a simple chat-based workflow.

Fast

Turn ideas into plan options in less than an hour.tions in about 30 minutes.

Affordable

Start planning with a subscription starting at $29/mo.

Our Solutions

A-Project-I makes residential planning easy, fast, and affordable.

Easy to Use

Create and refine plans in a simple chat-based workflow.

Fast

Turn ideas into plan options in less than an hour.tions in about 30 minutes.

Affordable

Start planning with a subscription starting at $29/mo.

Product Flow

01 Describe Your Project

02 Generate Design Visuals

03 Generate Architectural Plans

04 Export Permit-Ready Documents

05 Ready for Construction

Describe Your Project

Tell AI what you'd like to build.

No architectural knowledge required, just explain your idea in plain English and let AI handle the design process.

Chat

01

Design View

02

Plan View

03

Final Document

04

Project Ready

05

|

Describe Your Project

Tell AI what you'd like to build.

No architectural knowledge required, just explain your idea in plain English and let AI handle the design process.

Chat

01

Design View

02

Plan View

03

Final Document

04

Project Ready

05

|

Generate Design Visuals

See your future home before construction begins.

AI generates realistic architectural concepts based on your existing house and project description. Explore additions, exterior changes and layouts in seconds.

Chat

01

Design View

02

Plan View

03

Final Document

04

Project Ready

05

|

Done!

A covered patio has been added, matching the home's existing style.

Generate Design Visuals

See your future home before construction begins.

AI generates realistic architectural concepts based on your existing house and project description. Explore additions, exterior changes and layouts in seconds.

Chat

01

Design View

02

Plan View

03

Final Document

04

Project Ready

05

|

Done!

A covered patio has been added, matching the home's existing style.

Generate Architectural Plans

Convert the design into detailed floor plans.

Once the design is approved, AI generates a complete architectural floor plan showing dimensions, room layouts, wall locations, and the new addition integration.

Chat

01

Design View

02

Plan View

03

Final Document

04

Project Ready

05

|

Sure

To create an accurate plan, I’ll need:

1. Property location 2. How many bedrooms
3. Total house area 4. Floor layout

|

Done!

I've generated detailed floor plans for both floors, including the new covered patio.

44’- 0”

20’-0”

8’-0”

10’-0”

6’-0”

24’-0”

1’-0”

8’-0”

9’-0”

12’-6”

8’-6”

14’-0”

8’-0”

26’-0”

10’-0”

13’-0”

11’-0”

38’- 0”

12’-6”

12’-0”

14’- 0”

5’- 6”

7’- 6”

11’- 6”

Generate Architectural Plans

Convert the design into detailed floor plans.

Once the design is approved, AI generates a complete architectural floor plan showing dimensions, room layouts, wall locations, and the new addition integration.

Chat

01

Design View

02

Plan View

03

Final Document

04

Project Ready

05

|

Sure

To create an accurate plan, I’ll need:

1. Property location 2. How many bedrooms
3. Total house area 4. Floor layout

|

Done!

I've generated detailed floor plans for both floors, including the new covered patio.

44’- 0”

20’-0”

8’-0”

10’-0”

6’-0”

24’-0”

1’-0”

8’-0”

9’-0”

12’-6”

8’-6”

14’-0”

8’-0”

26’-0”

10’-0”

13’-0”

11’-0”

38’- 0”

12’-6”

12’-0”

14’- 0”

5’- 6”

7’- 6”

11’- 6”

Export Permit-Ready Documents

Export everything needed for construction and permitting.

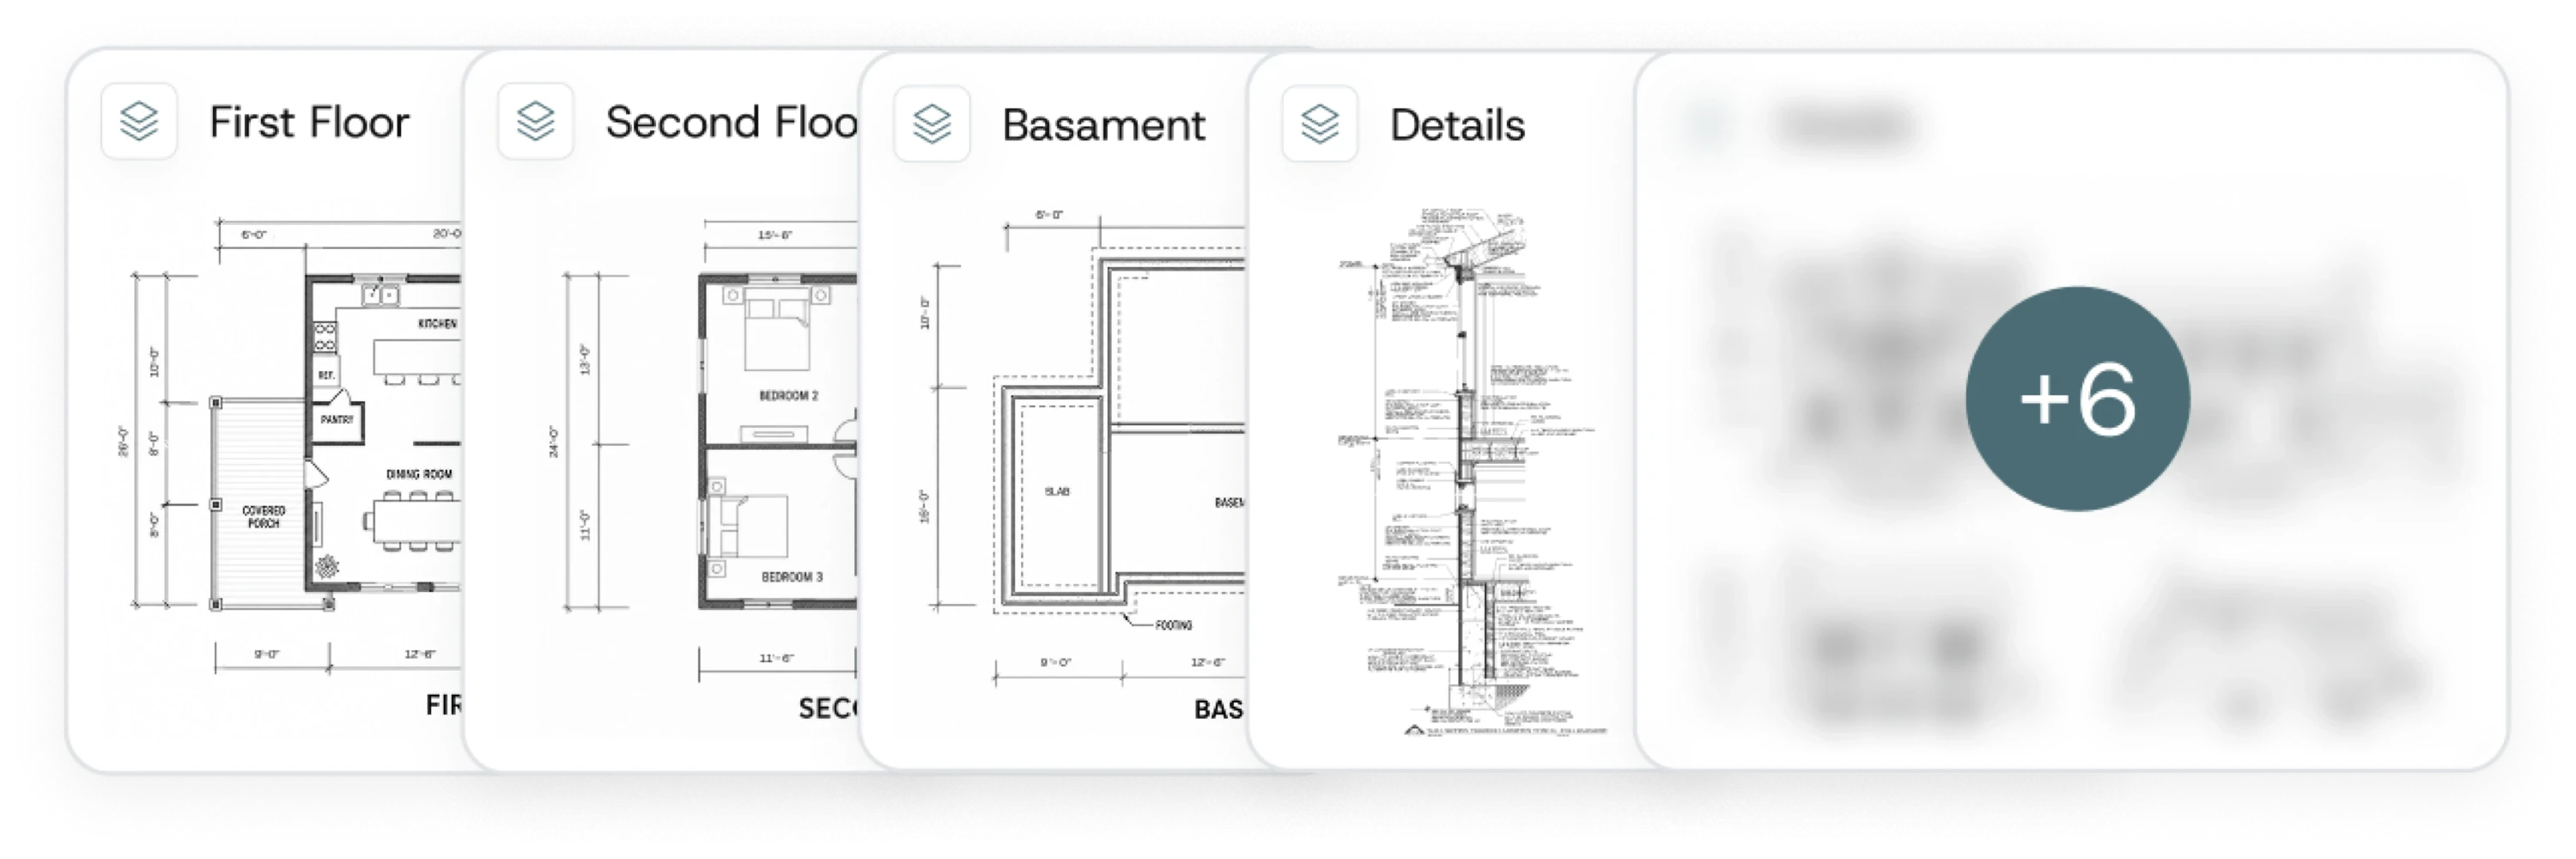
Generate a complete architectural package ready for contractors, engineers, or permit submission. All project drawings and documentation are automatically assembled into a professional package.

Chat

01

Design View

02

Plan View

03

Final Document

04

Project Ready

05

Export Project

Choose the file format for exporting your project documentation.

PNG

Best for sharing, presentations, and online submissions.

Download

JPG

Smaller file size for quick sharing and previews.

Download

PDF

Optimized for printing, review, and official submission.

Download

DWG / DXF

Editable CAD file for professional design workflows.

Download

IFC

Industry-standard BIM format for coordination and collaboration.

Download

Sections

Elevations

Details

Floor Plan

44’- 0”

20’-0”

8’-0”

10’-0”

6’-0”

24’-0”

1’-0”

8’-0”

9’-0”

12’-6”

8’-6”

14’-0”

8’-0”

26’-0”

10’-0”

13’-0”

11’-0”

|

Done!

Your final permit package is ready, including all plans, elevations, sections, and construction documents.

44’- 0”

20’-0”

8’-0”

10’-0”

6’-0”

24’-0”

1’-0”

8’-0”

9’-0”

12’-6”

8’-6”

14’-0”

8’-0”

26’-0”

10’-0”

13’-0”

11’-0”

38’- 0”

12’-6”

12’-0”

14’- 0”

5’- 6”

7’- 6”

11’- 6”

Download Project

Export Permit-Ready Documents

Export everything needed for construction and permitting.

Generate a complete architectural package ready for contractors, engineers, or permit submission. All project drawings and documentation are automatically assembled into a professional package.

Chat

01

Design View

02

Plan View

03

Final Document

04

Project Ready

05

Export Project

Choose the file format for exporting your project documentation.

PNG

Best for sharing, presentations, and online submissions.

Download

JPG

Smaller file size for quick sharing and previews.

Download

PDF

Optimized for printing, review, and official submission.

Download

DWG / DXF

Editable CAD file for professional design workflows.

Download

IFC

Industry-standard BIM format for coordination and collaboration.

Download

Sections

Elevations

Details

Floor Plan

44’- 0”

20’-0”

8’-0”

10’-0”

6’-0”

24’-0”

1’-0”

8’-0”

9’-0”

12’-6”

8’-6”

14’-0”

8’-0”

26’-0”

10’-0”

13’-0”

11’-0”

|

Done!

Your final permit package is ready, including all plans, elevations, sections, and construction documents.

44’- 0”

20’-0”

8’-0”

10’-0”

6’-0”

24’-0”

1’-0”

8’-0”

9’-0”

12’-6”

8’-6”

14’-0”

8’-0”

26’-0”

10’-0”

13’-0”

11’-0”

38’- 0”

12’-6”

12’-0”

14’- 0”

5’- 6”

7’- 6”

11’- 6”

Download Project

Ready for Construction

Now, everything is ready for the next step.

From concept to documentation, your project is fully assembled and ready for permitting, contractor review, and construction planning.

Chat

01

Design View

02

Plan View

03

Final Document

04

Project Ready

05

Project Package

Successfully Created

Project Package

Contractor

Shared

Engineer

Shared

Homeowner

Shared

Share Project

Ready for Construction

Now, everything is ready for the next step.

From concept to documentation, your project is fully assembled and ready for permitting, contractor review, and construction planning.

Chat

01

Design View

02

Plan View

03

Final Document

04

Project Ready

05

Project Package

Successfully Created

Project Package

Contractor

Shared

Engineer

Shared

Homeowner

Shared

Share Project

01 Describe Your Project
02 Generate Design Visuals
03 Generate Architectural Plans
04 Export Permit-Ready Documents
05 Ready for Construction

For homeowners, builders, and real estate investors.

Homeowners

Go from idea to buildable plan - without the architect fee.

Planning addition or renovation? Describe your project, upload a photo of your house, and get a permit-ready floor plans in less than an hour.

Builders & Contractors

Move from client brief to permit package - faster.

Stop losing time on incomplete plans and slow revision cycles. Generate draft plans for client sign-off in hours, not weeks. Accelerate every project start.

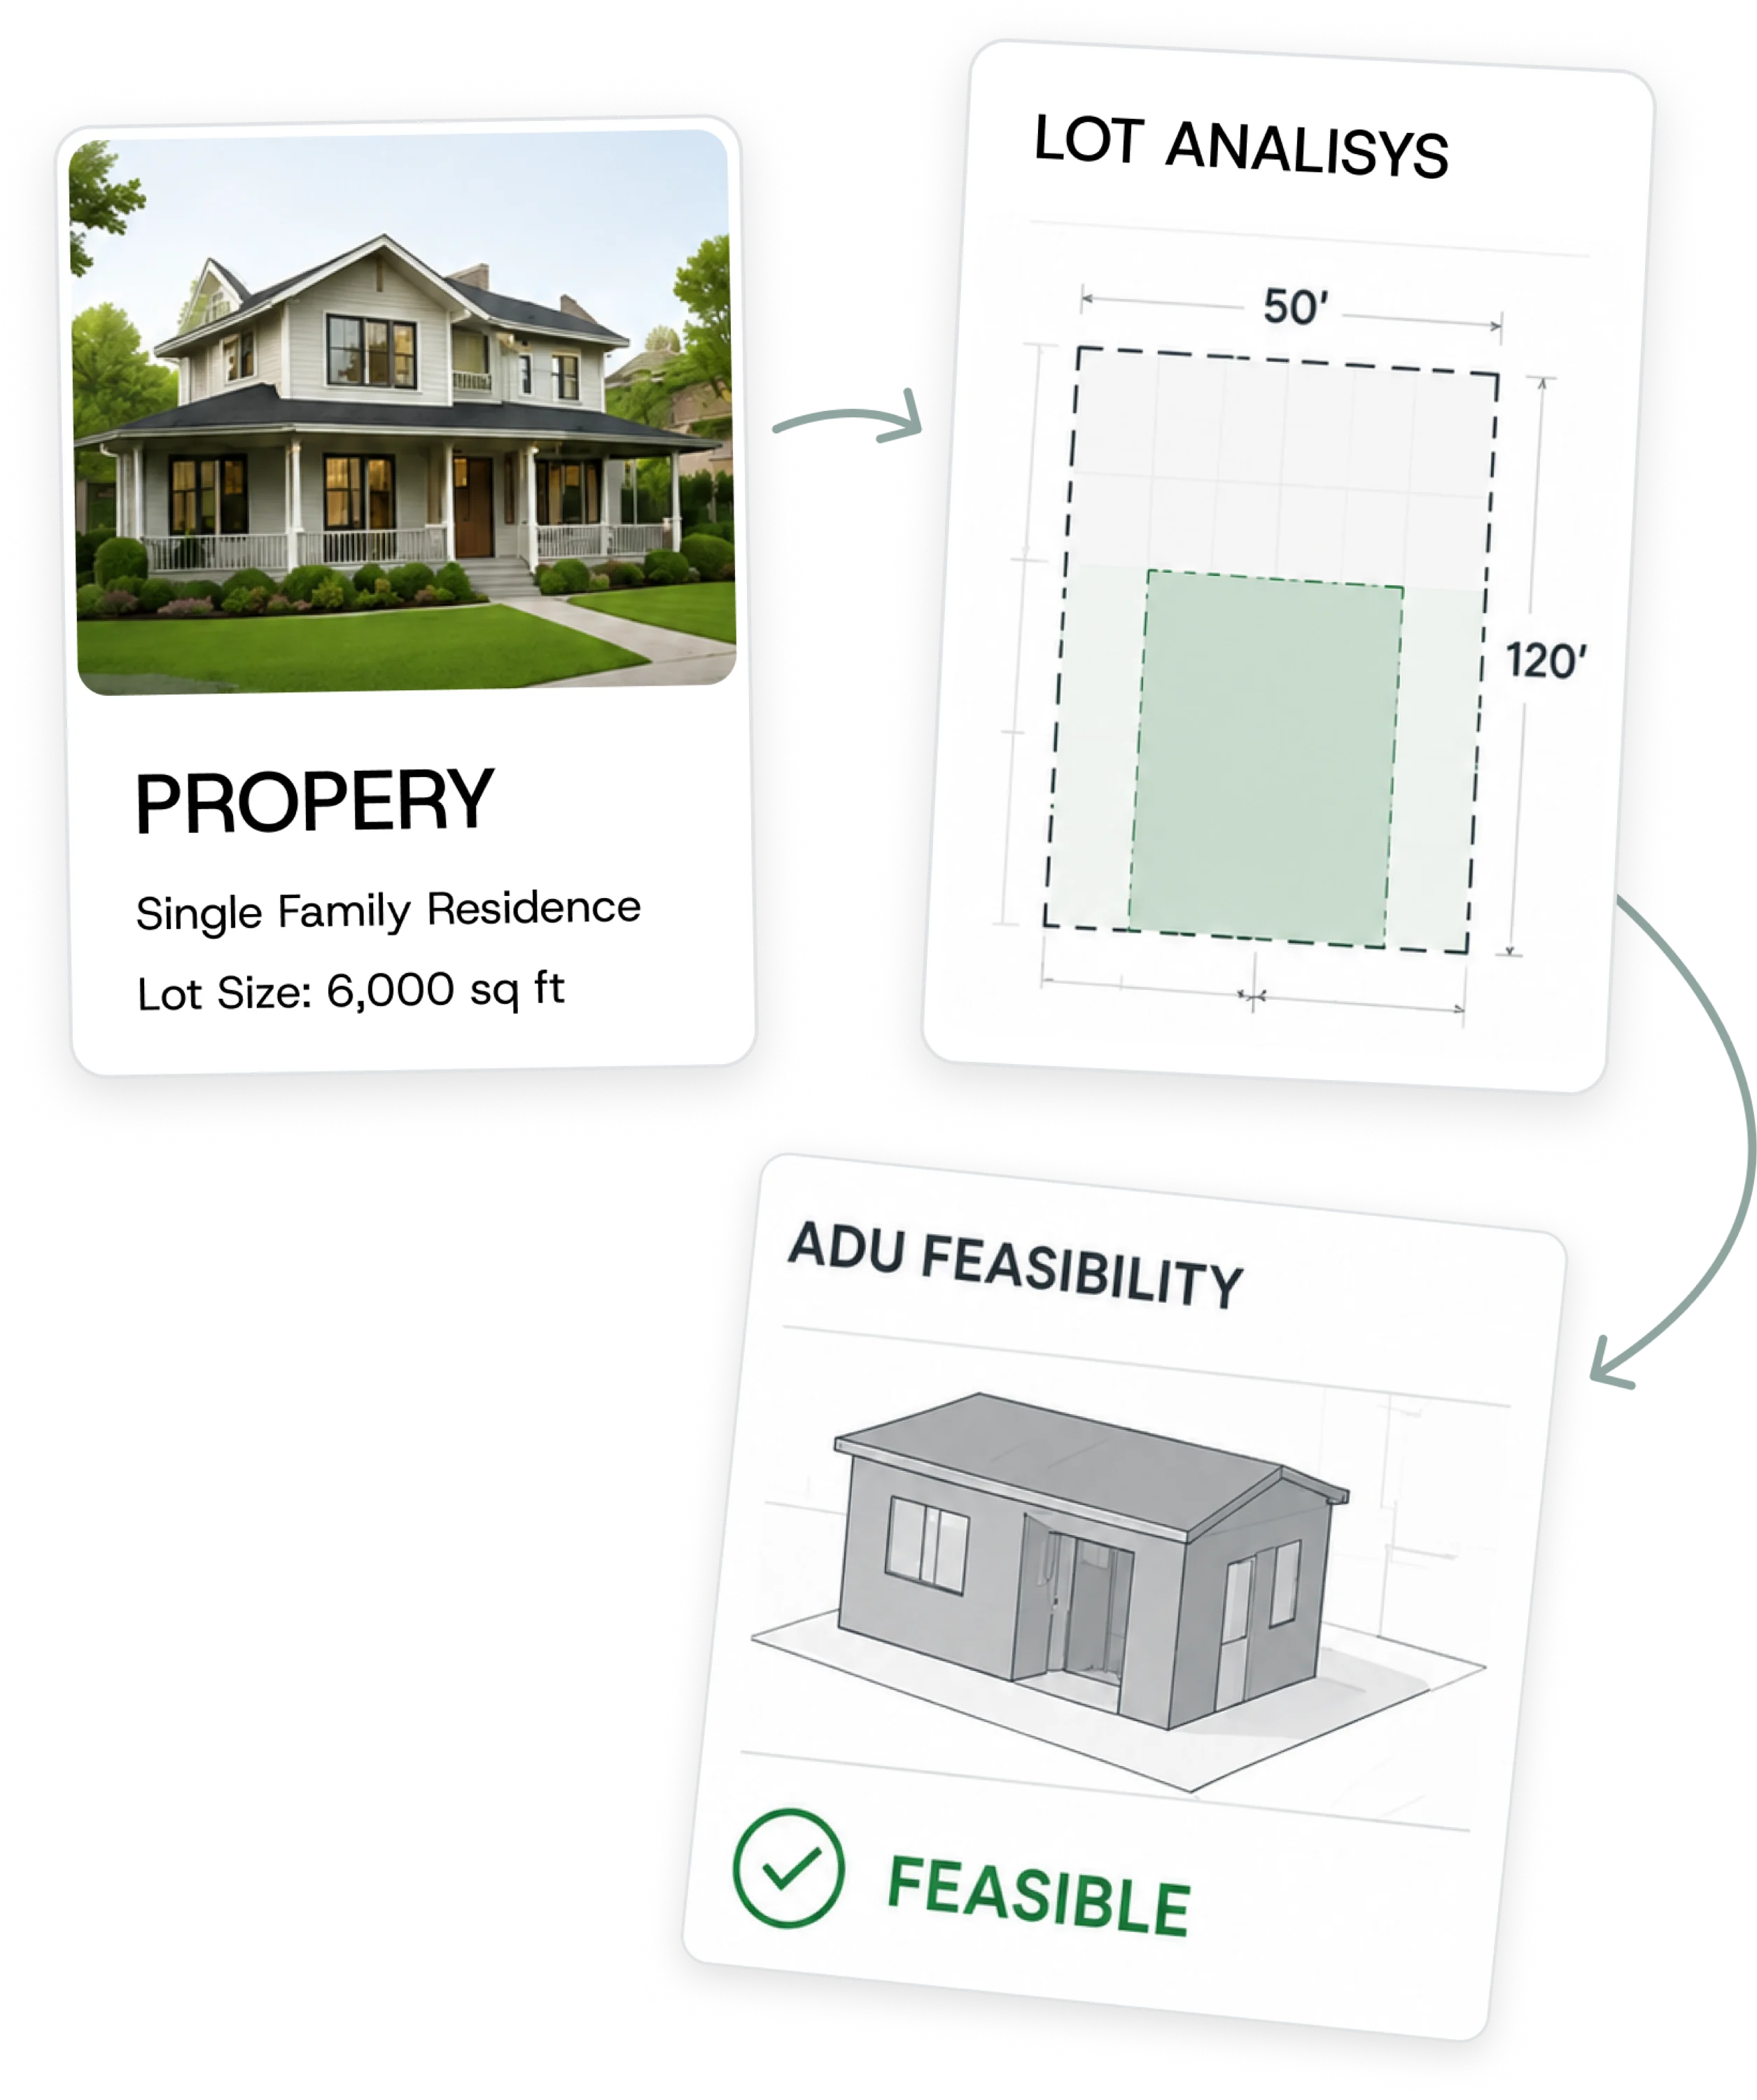
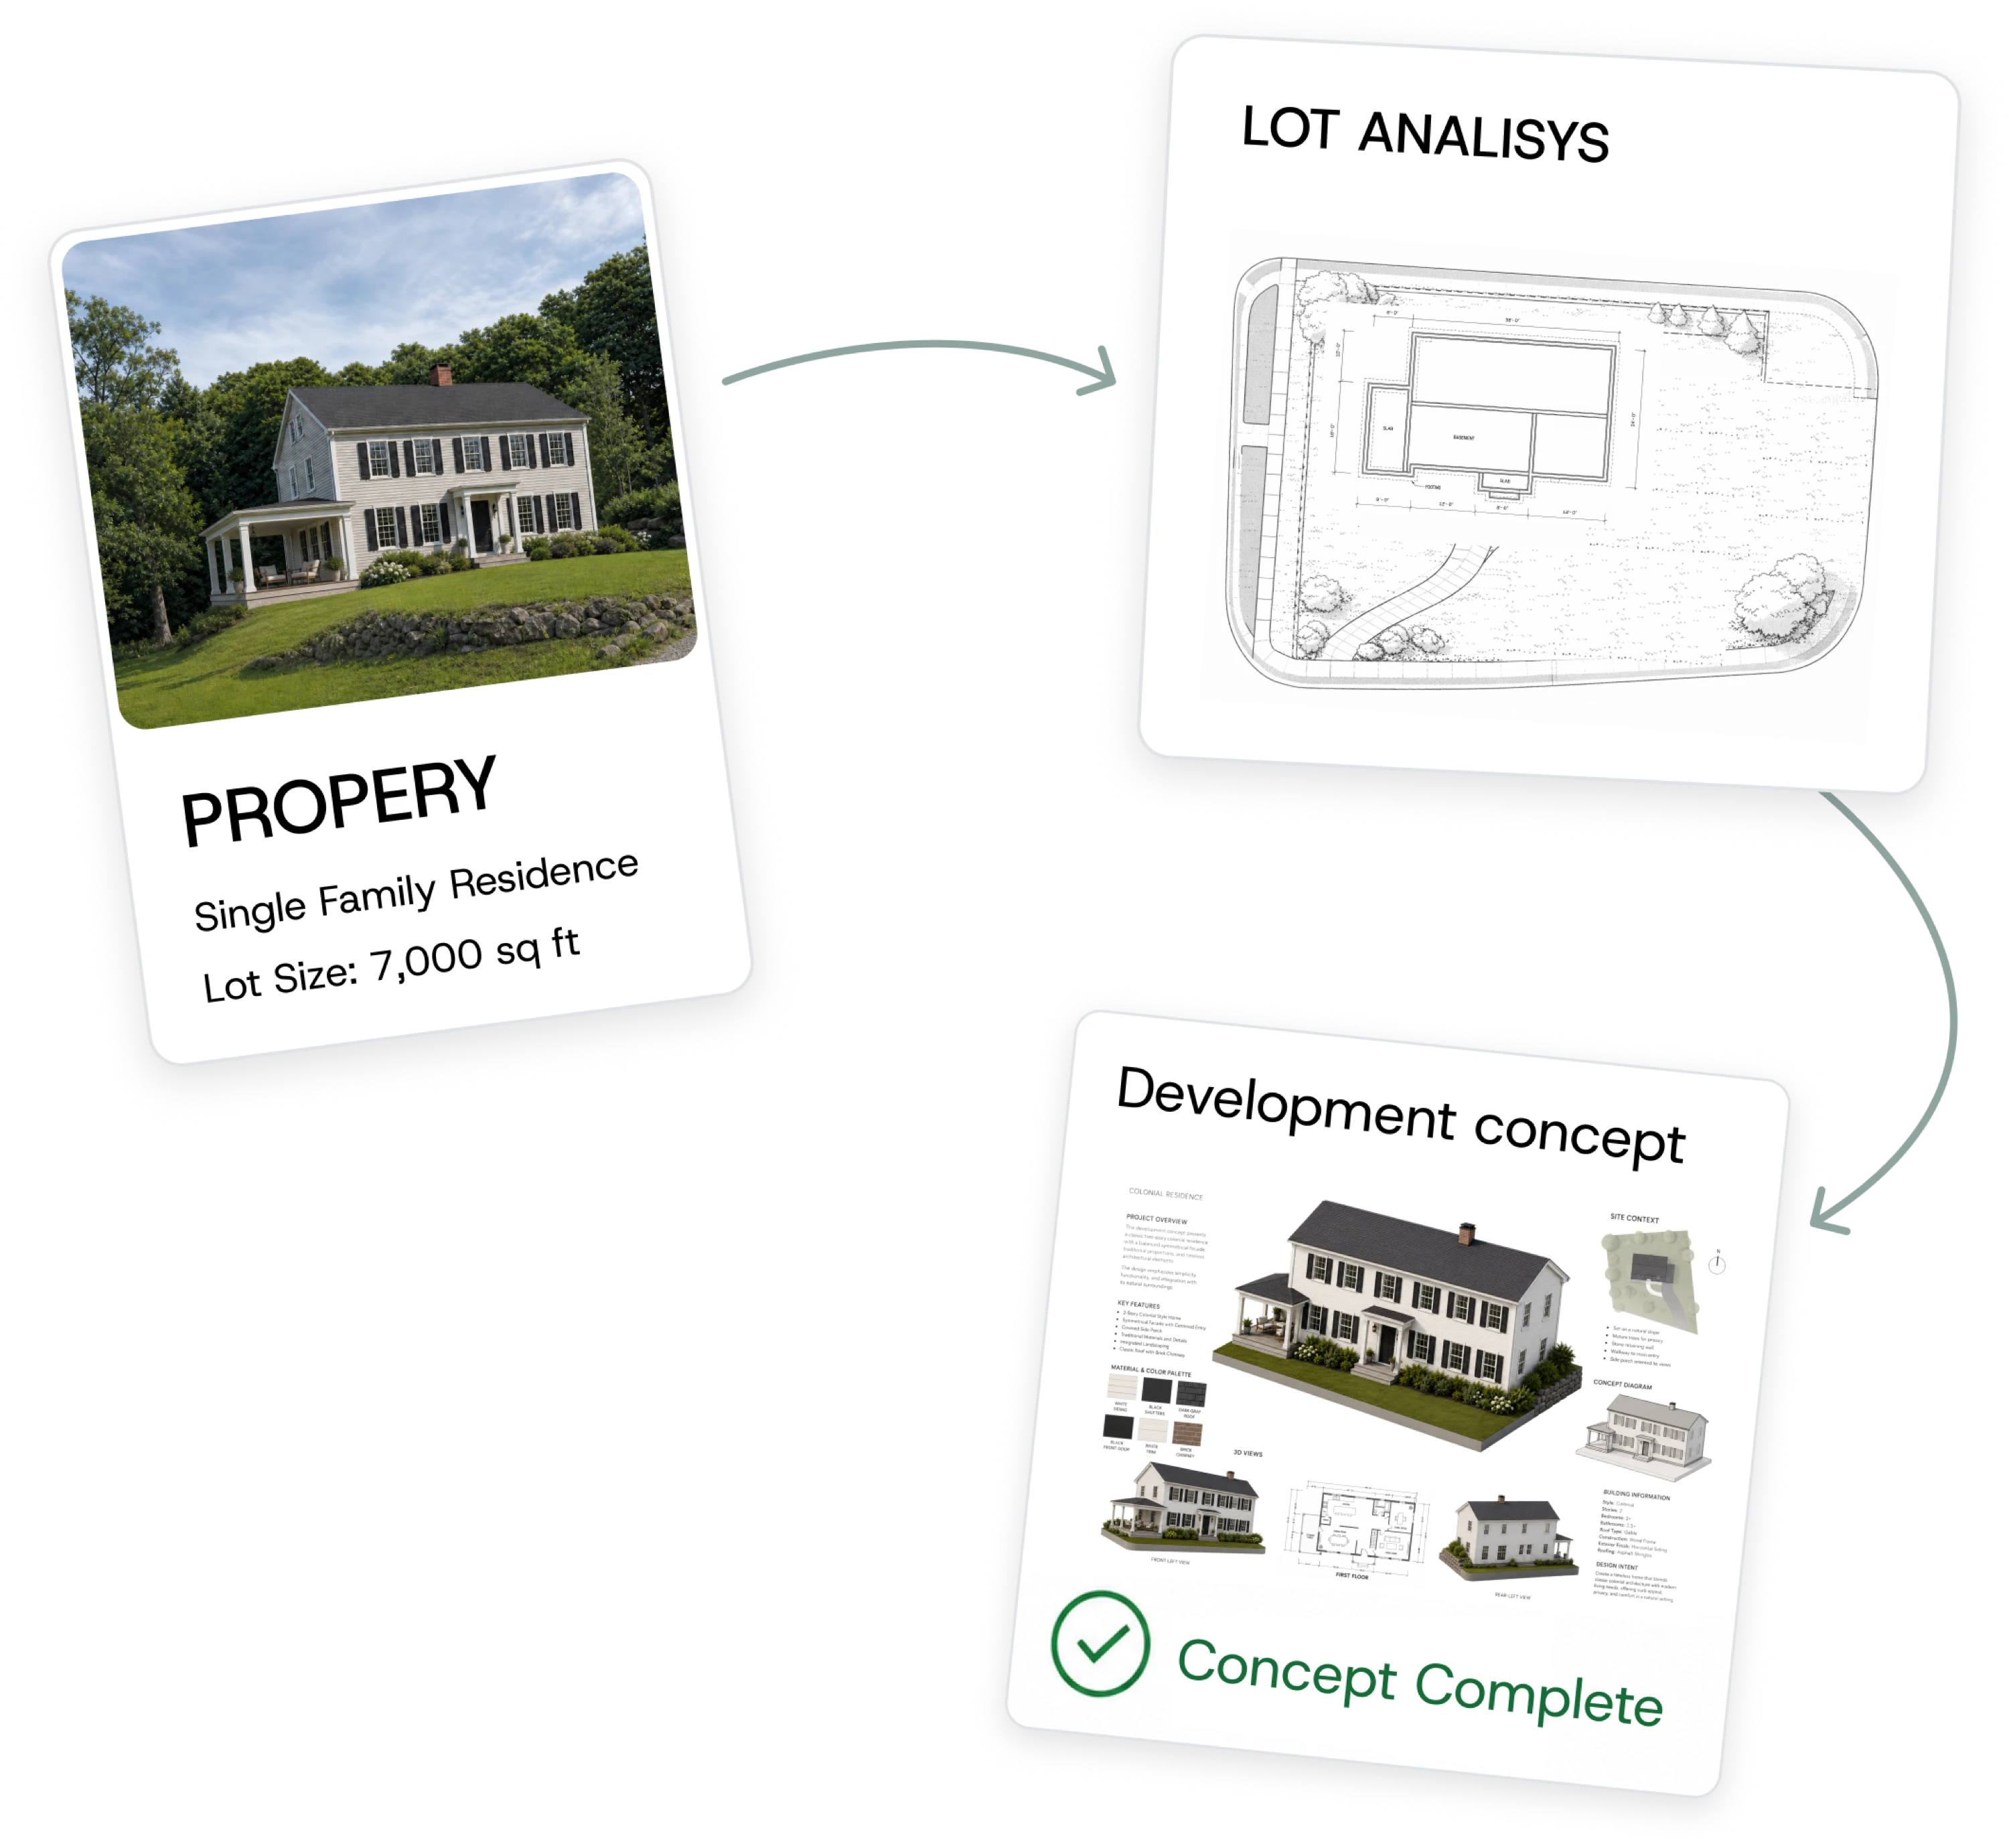
Real Estate Investors

Make Smarter Acquisitions with Architectural Intelligence

Discover renovation opportunities, estimate project feasibility, and uncover hidden property potential before you invest.
Be the first to use it.

A-Project-I is launching in US in late August 2026. Join the waitlist for early access, priority onboarding.

A-Project-I

A-Project-I

AI-powered residential design.

2026 A-Project-I. All rights reserved.

Designed and built by Fivecube Agency